
Bhavya HeightsDevelopment · Residential
Bhavya HeightsReady to move
Scroll
Project
Location
Kandivali, MumbaiMumbai, Maharashtra
Status
Ready to movePossession Upon Request
MahaRERA
P51800003431Registered project
Scan for
RERA listing
RERA listing
Bhavya Heights, at a glance.
BhavyaBuild Tech Associates has established a reputation for providing a high quality professional service based on our belief that good architecture is derived from the continuing quest for quality and excellence in design and project management. Our philosophy is based on the concept of 'creating life spaces'. The result of our involvement is a space which enriches the aims of your dream, which enables us with innovative technology for creating an elegant place to work and a mind blowing place to relax and play.
- Configuration
- 2 & 3 BHK
- Carpet area
- 549 – 869 sq.ft.
- Structure
- Ground + 18 floors
- Construction area
- 92,000 sq ft
- Possession
- Upon Request
- Project type
- Development · Residential
18
Floors · Ground + 18
Kandivali, Mumbai, without the traffic.
Nearby places, with approximate distances from the site.
Connectivity
10 mins to Kandivali Railway Station
Everyday
Zenith Multispeciality Hospital
Lotus Hospital
Jai Bhawani Vidyalaya
Thakur International School
Mediheights Shreejii Healthcare Hospital
Next to State Bank of India
PVR Milap
Every layout, to scale.
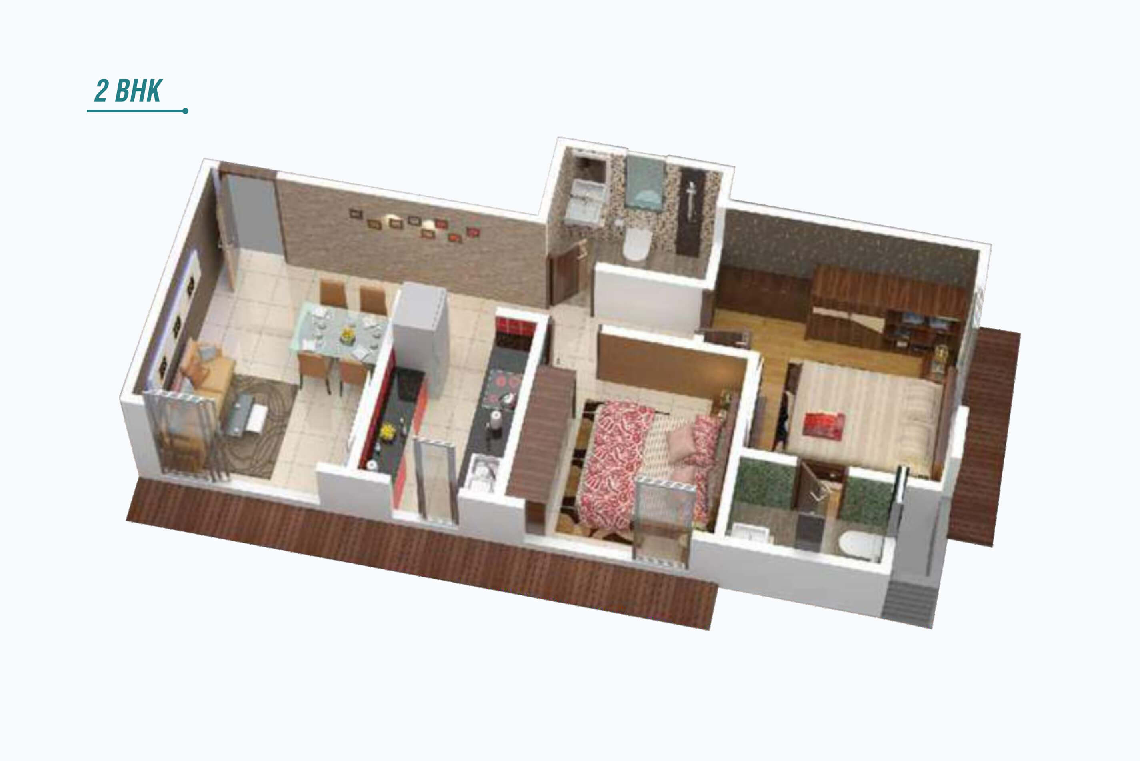
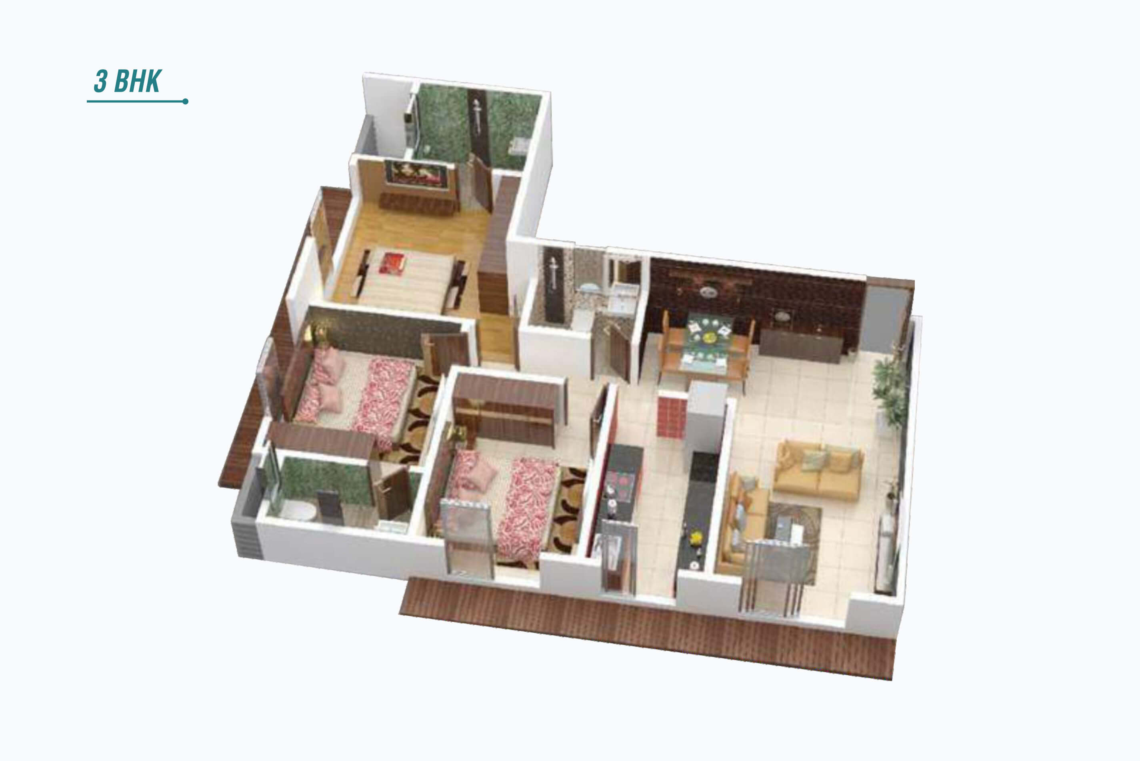
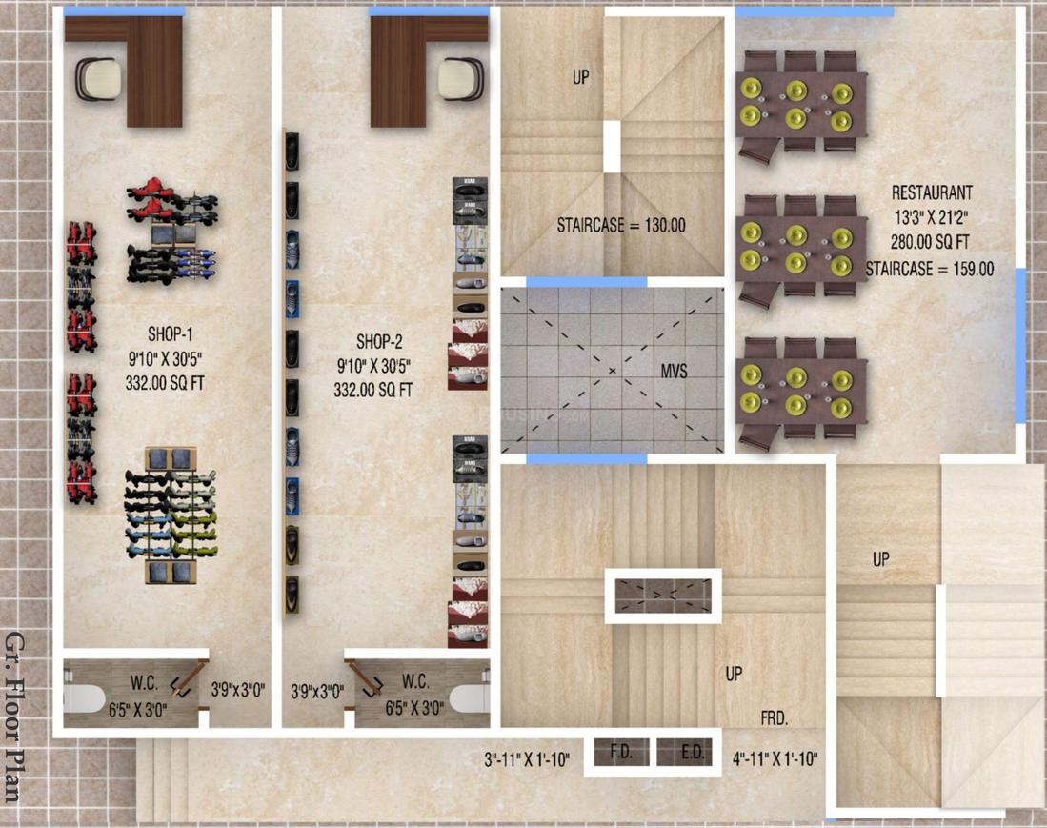
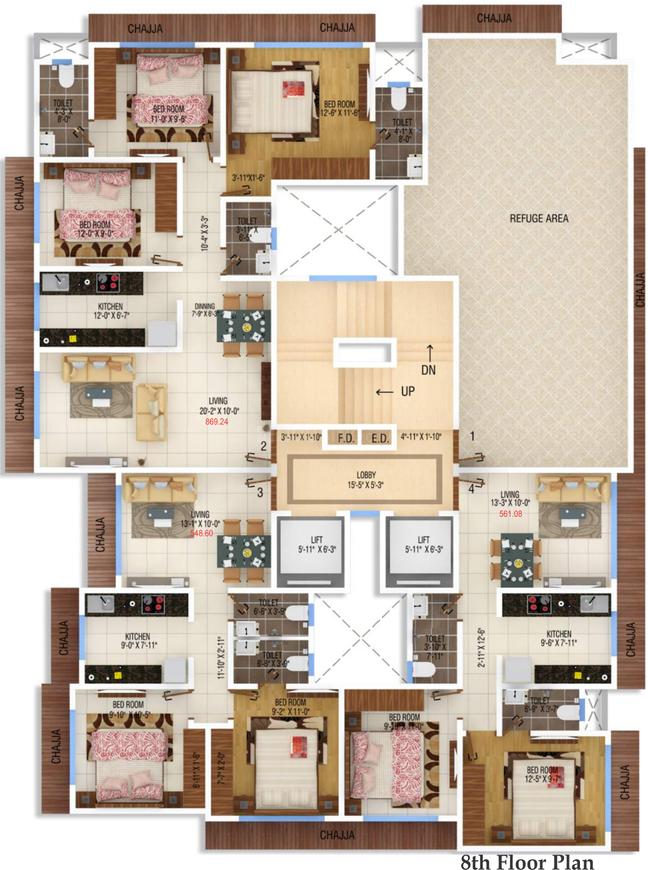
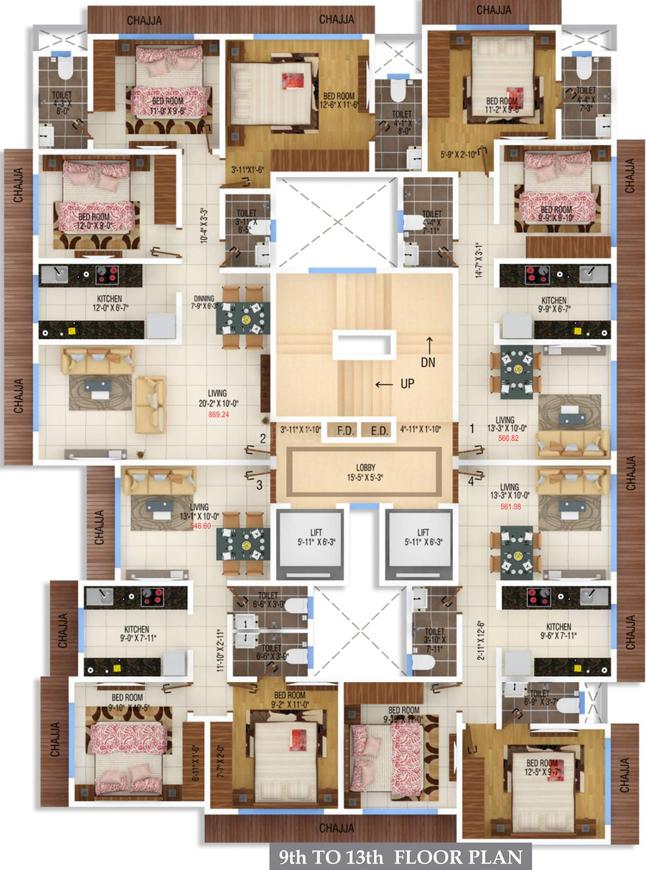
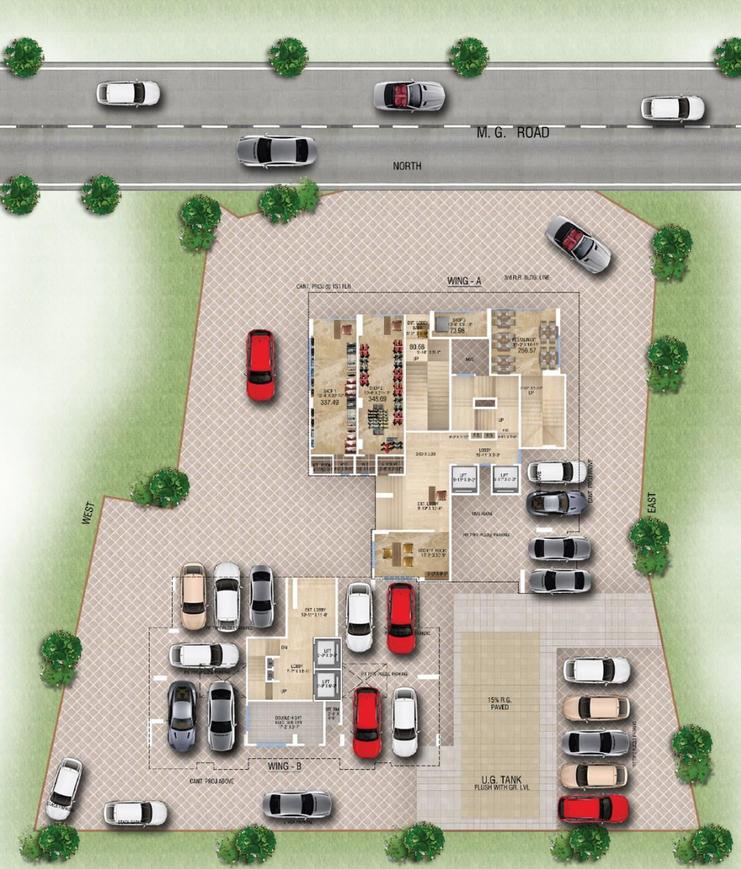
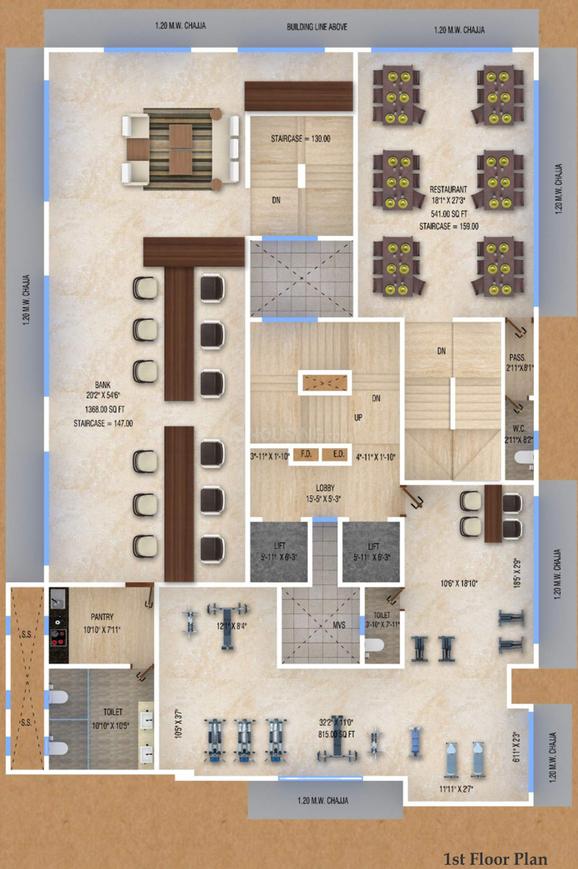
Configurations available.
The layouts and carpet areas offered in this project. Updated by the sales team from the backend — always live.
ConfigurationCarpet area
3BHK869 sq.ft.
2BHK561 sq.ft.
2BHK549 sq.ft.
Carpet area as defined under RERA.
The floor everyone actually uses.
The shared amenities planned for residents of Bhavya Heights.
01Bedroom
02Entrance lobby
03Bathroom
Bhavya Heights, in frames.
The full project book.
Everything about Bhavya Heights in one PDF.
- 01All unit plans at print scale
- 02Specification sheet, room by room
- 03Amenity floor layout
- 04Payment schedule and booking terms
Name and number first · also unlocks the floor plans
Brochure
Asked at every site visit.
Bhavya Heights is on M.G. Road, Kandivali West, Mumbai.
2 & 3 BHK apartments, with carpet areas from 549 to 869 sq.ft.
Bhavya Heights is complete and ready to move in.
Ground + 18 floors, with about 92,000 sq ft of construction.
Yes. Its MahaRERA registration number is P51800003431.
Talk to the Bhavya Heights team.
The form knows which project you're on — the sales team gets it tagged, so nobody asks you twice.
Prefer to just call?
Call or message the sales team, or visit our head office.
Head Office
B/518 Samartha Aishwarya, Opp. Highland Park,
Lokhandwala, Andheri (W), Mumbai — 400 053
Get in Touch
Office Hours
Mon – Fri · 9:00 am – 6:00 pm
Sat · 10:00 am – 4:00 pm