
Sky AnnexDevelopment · Residential
Sky AnnexOngoing
Scroll
Project
Location
Chembur, MumbaiMumbai, Maharashtra
Status
OngoingPossession Upon Request
MahaRERA
P51800015214Registered project
Scan for
RERA listing
RERA listing
Sky Annex, at a glance.
Experience a stress free, relaxing lifestyle at Sky Annex. Perfectly situated in a peaceful and nestled amidst the greenest, low density area of eastern Mumbai, spread across land over ridge. The multistorey tower boasts breathtaking panoramic views of the city, sea and forest. The tower is tastefully designed, with optimally sized 1, 2 & 3 BHK apartments.
- Configuration
- 1, 2, 2.5 & 3 BHK
- Carpet area
- 395 – 803 sq.ft.
- Structure
- Stilt + 35 floors
- Construction area
- 4,50,000 sq ft
- Possession
- Upon Request
- Project type
- Development · Residential
35
Floors · Stilt + 35
Chembur, Mumbai, without the traffic.
Nearby places, with approximate distances from the site.
Connectivity
Bharat Petroleum Monorail Station
Western Express Highway 1.2 km
Andheri Metro Station 1.8 km
Jogeshwari–Vikhroli Link Road3.2 km
Goregaon Business District5.6 km
Everyday
Surana Sethia Hospital
Apollo Spectra Hospitals
K.J. Somaiya Hospital & Research Centre
Carnival Cinemas IMAX Wadala
K Star Mall
Cinepolis Fun Cinemas
Phoenix Marketcity
Cubic Mall
Ryan International School
Tata Institute Of Social Sciences
Vivekanand Education Society College of Arts Science & Commerce
Oberoi International School200 m
Lifeline Hospital650 m
Oberoi Mall1.1 km
Starbucks550 m
Every layout, to scale.
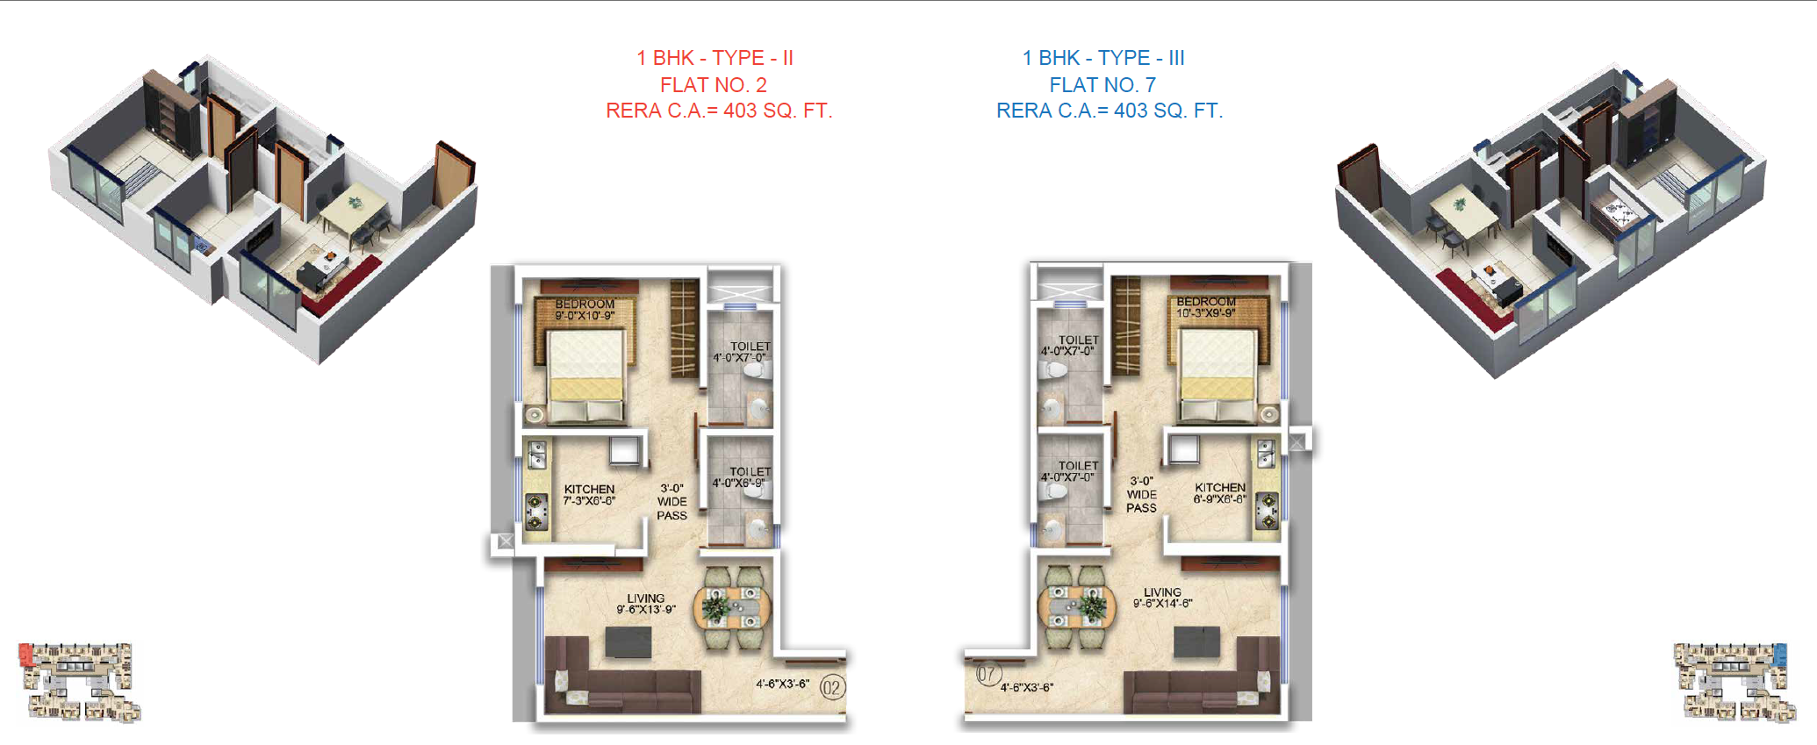
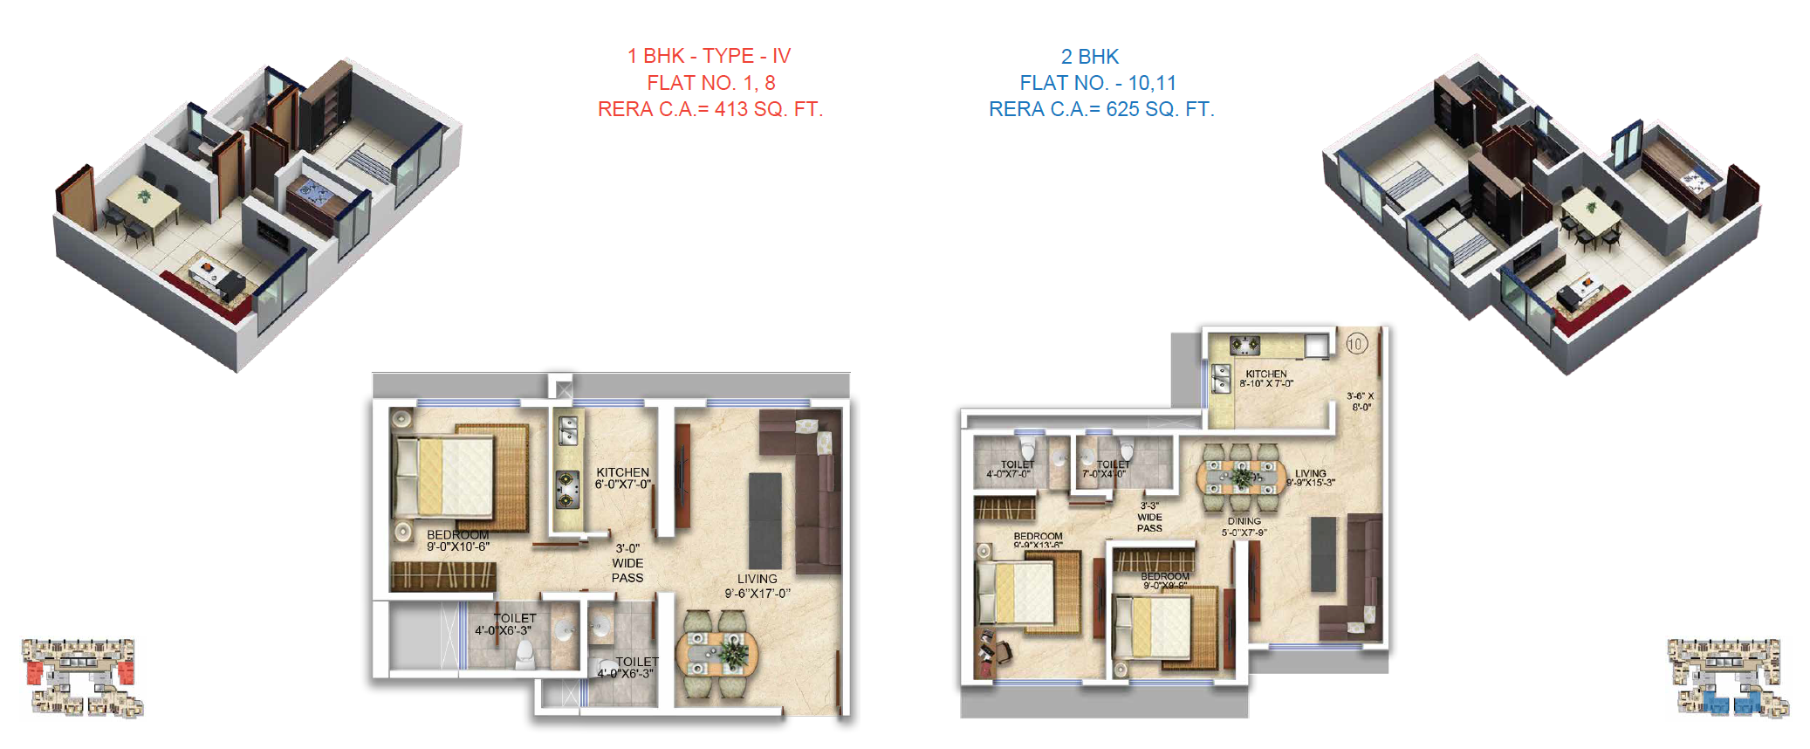
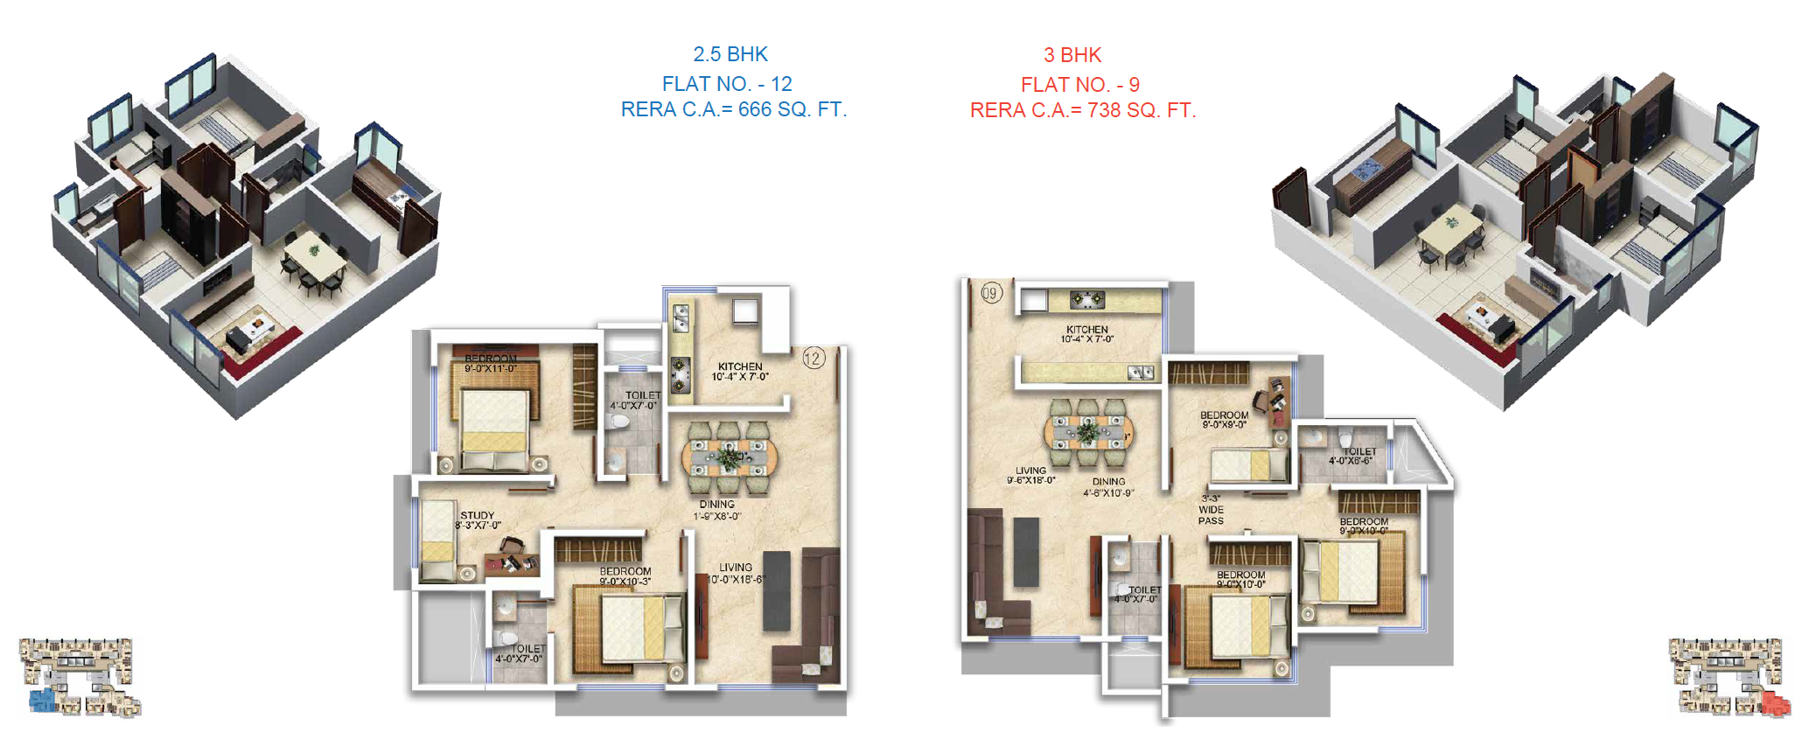
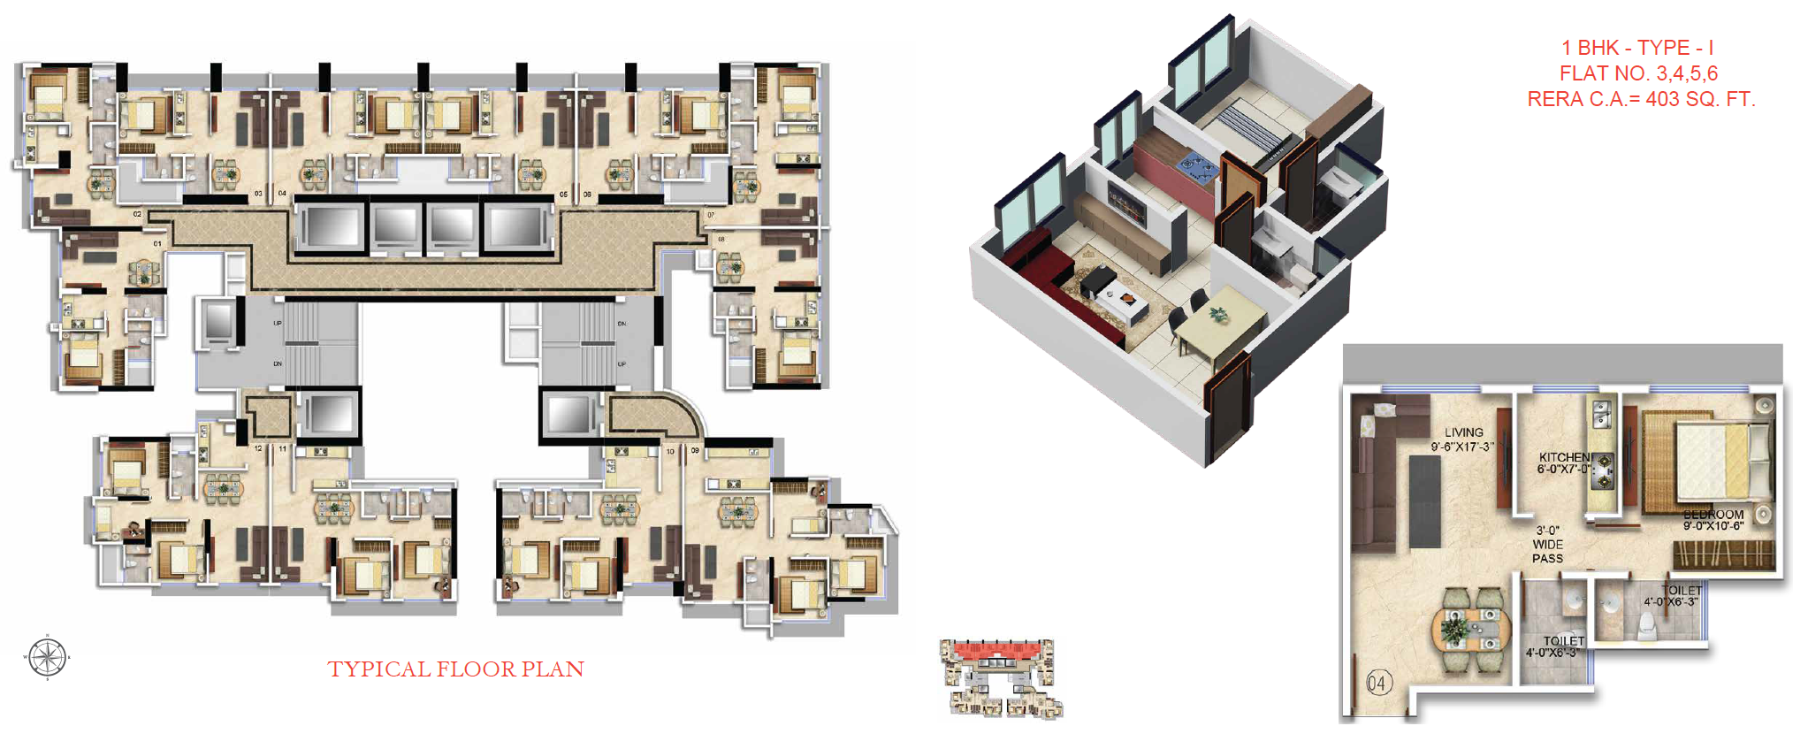
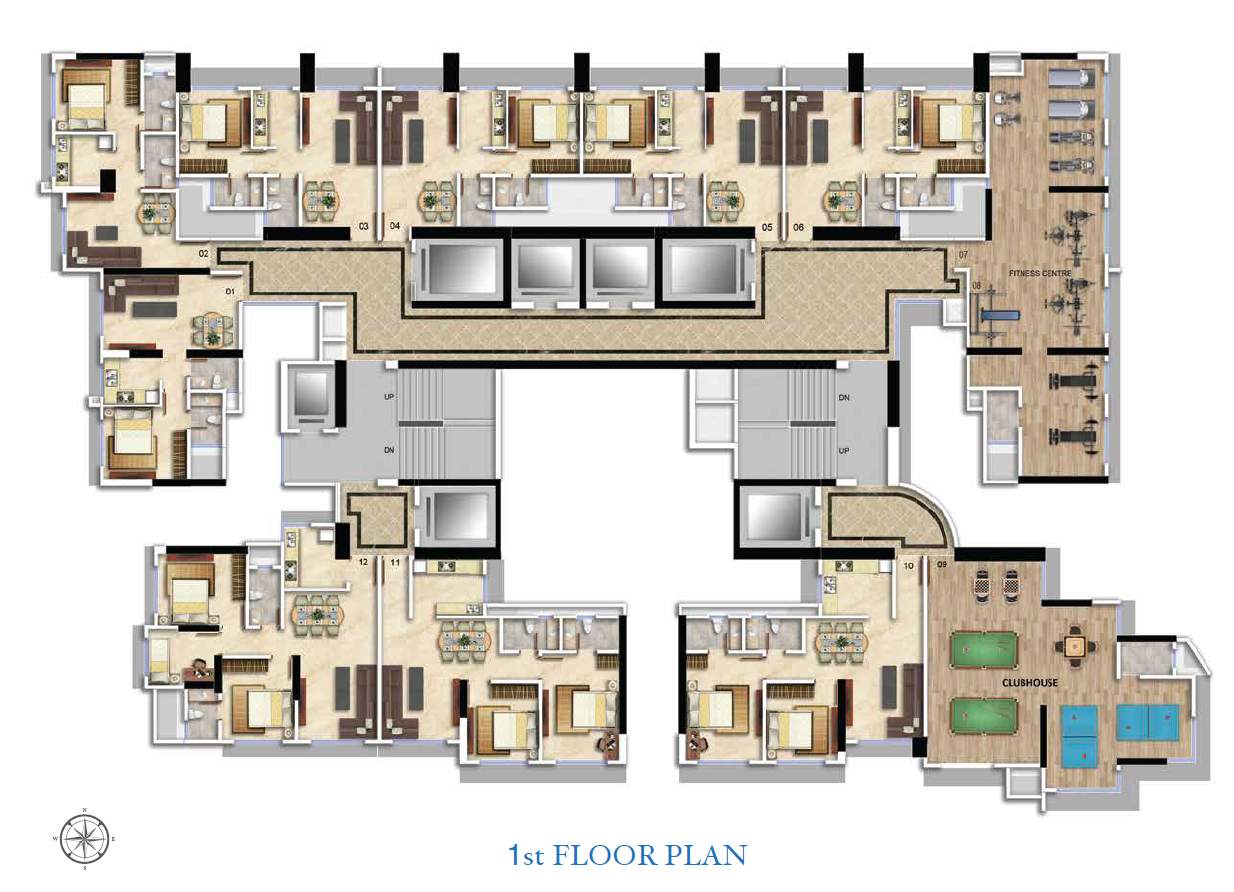
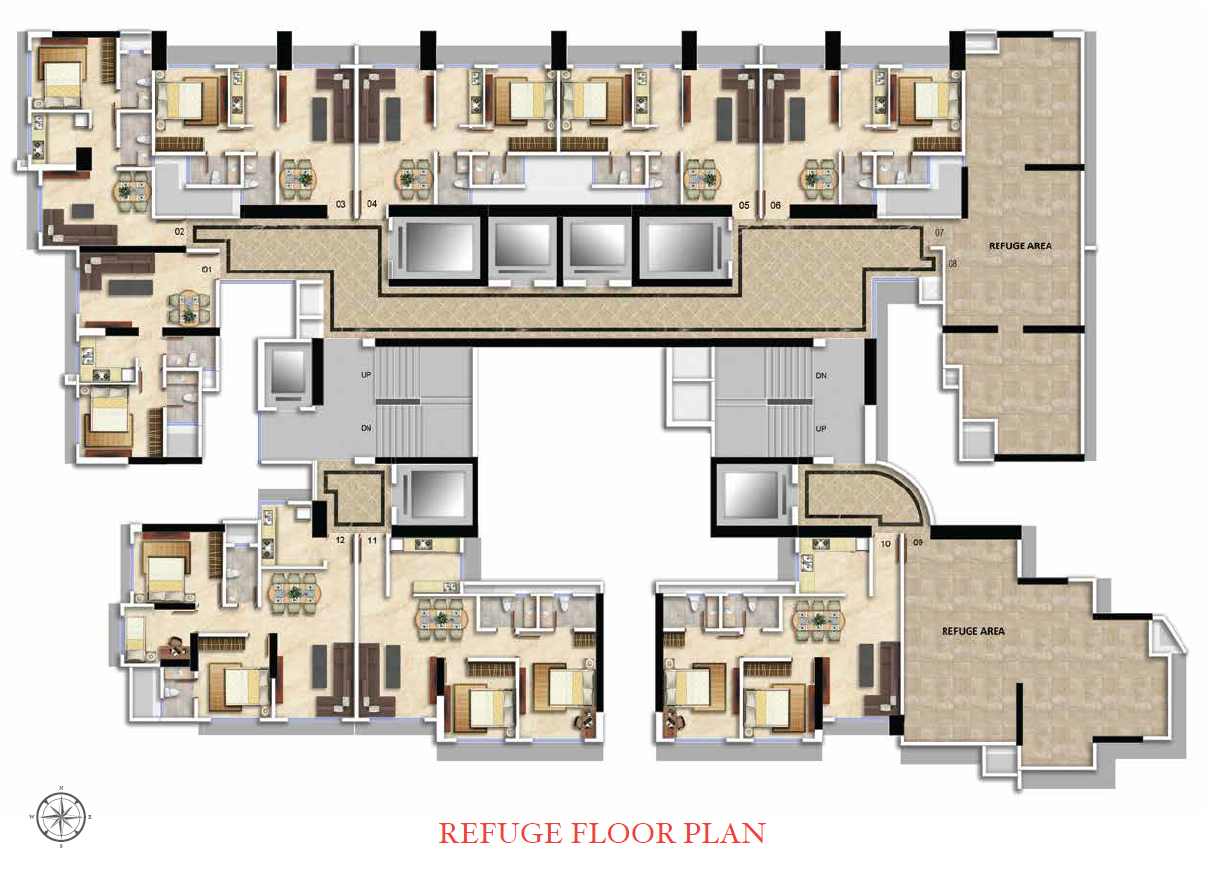
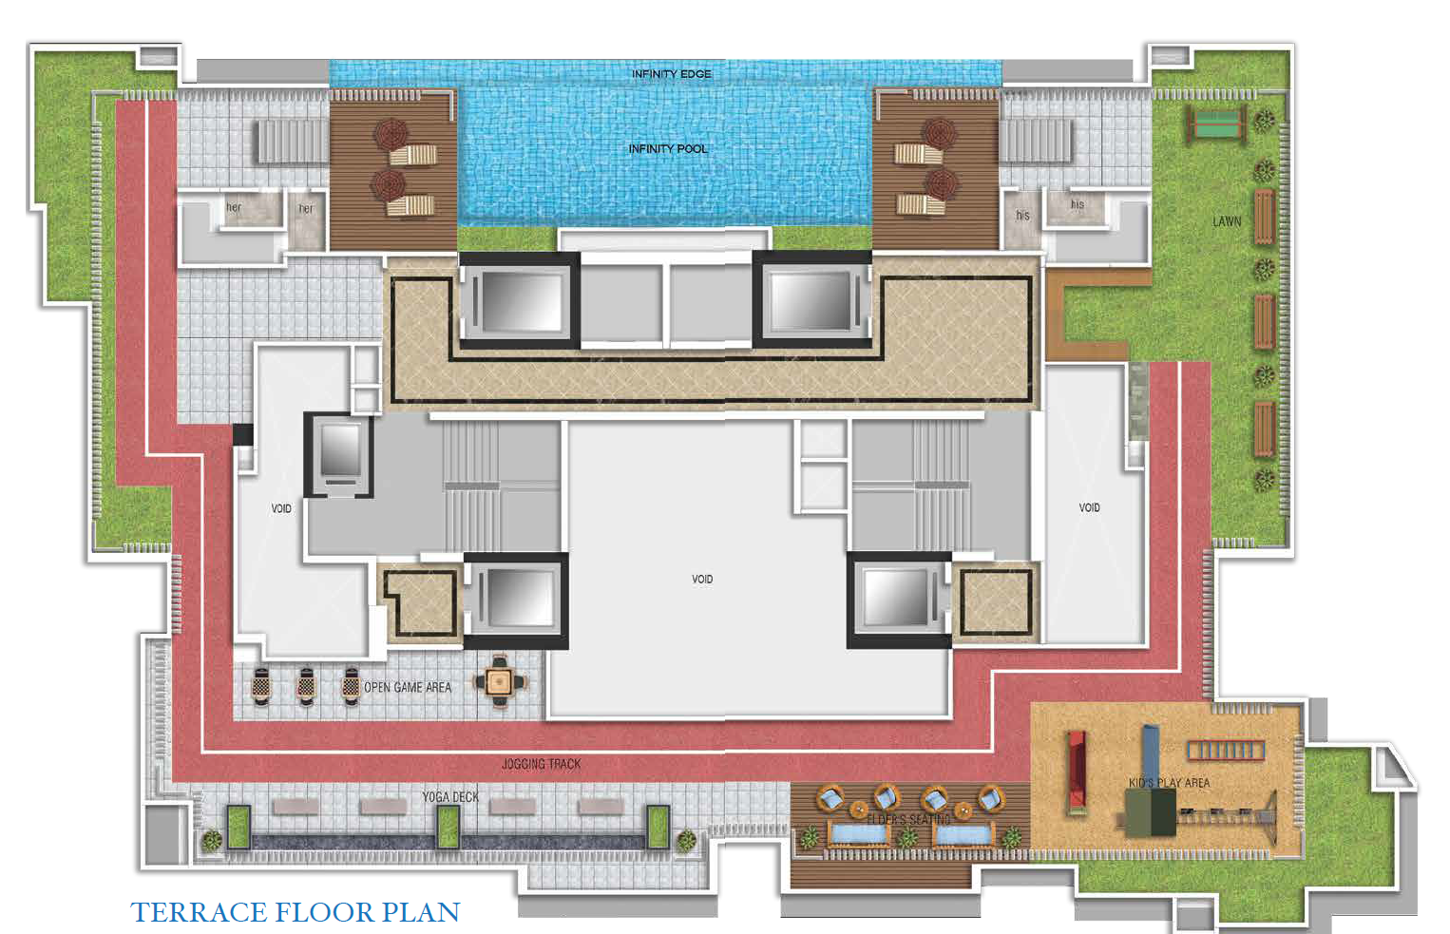
Configurations available.
The layouts and carpet areas offered in this project. Updated by the sales team from the backend — always live.
ConfigurationCarpet area
1BHK395 sq.ft.
1BHK399 sq.ft.
1BHK412 sq.ft.
1BHK456 sq.ft.
2BHK624 sq.ft.
2BHK689 sq.ft.
2.5BHK669 sq.ft.
3BHK803 sq.ft.
Carpet area as defined under RERA.
The floor everyone actually uses.
The shared amenities planned for residents of Sky Annex.
01Gymnasium
02Infinity pool
03Kids play area
04Yoga deck
05Jogging track
06Terrace lawn
07Tennis court
08Air-conditioned entrance lobby
Sky Annex, in frames.
The full project book.
Everything about Sky Annex in one PDF.
- 01All unit plans at print scale
- 02Specification sheet, room by room
- 03Amenity floor layout
- 04Payment schedule and booking terms
Name and number first · also unlocks the floor plans
Brochure
Asked at every site visit.
Sky Annex offers 1, 2, 2.5 and 3 BHK residences, with carpet areas from 395 to 803 sq. ft. Floor plans for each configuration are shown above.
Yes. Sky Annex is registered with MahaRERA under P51800015214, and the registration can be verified at maharera.mahaonline.gov.in.
Construction is ongoing and possession follows the schedule declared with MahaRERA. Our sales team shares the current stage-wise progress on request.
An infinity pool, gymnasium, jogging track, kids' play area, yoga deck, terrace lawn, elders' sitting area and an air-conditioned entrance lobby, alongside stacked car parking.
Yes. The project is approved with leading lenders, and our team can connect you with channel-finance partners for a formal sanction.
Use the enquiry form on this page or message us on WhatsApp. The site office is open Monday to Sunday, 10:00 am to 7:00 pm.
Talk to the Sky Annex team.
The form knows which project you're on — the sales team gets it tagged, so nobody asks you twice.
Prefer to just call?
Call or message the sales team, or visit our head office.
Head Office
B/518 Samartha Aishwarya, Opp. Highland Park,
Lokhandwala, Andheri (W), Mumbai — 400 053
Get in Touch
Office Hours
Mon – Fri · 9:00 am – 6:00 pm
Sat · 10:00 am – 4:00 pm